 Skip to content

What Size Storage Unit Do I Need?
Start by comparing a 5×5 unit for boxes and small items, a 5×10 or 5×15 for a smaller apartment inventory, a 10×10 or 10×15 for a larger apartment, and a 10×20 or larger for a household move. These are starting points. Choose using your actual furniture dimensions, packed boxes, safe stacking height, and the space you need to reach belongings.
A bedroom count helps you shortlist sizes, but it cannot confirm the fit. A sectional, home office, garage inventory, or access aisle can change the unit you need.
What Are the Most Common Storage Unit Sizes?
Common listings include 5×5, 5×10, 5×15, 10×10, 10×15, 10×20, 10×25, and 10×30 units. Availability and interior measurements vary by property. The dimensions usually describe a nominal floor footprint; they do not specify the door opening.
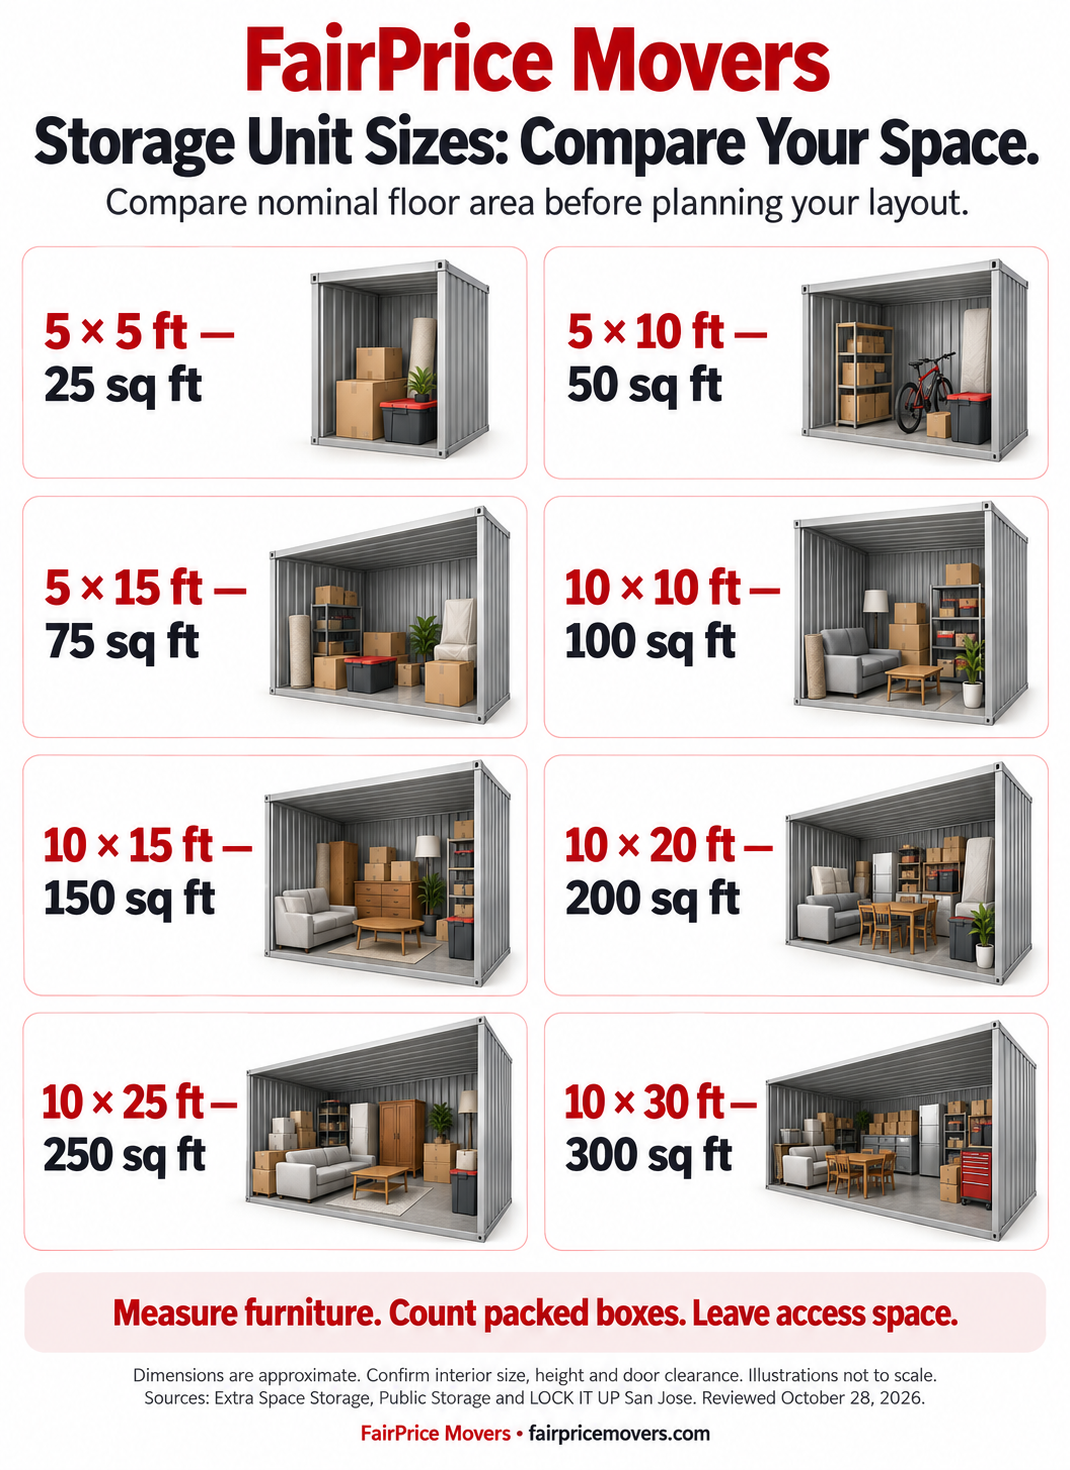
| Unit size | Floor area | Volume if 8 ft tall* | Inventory to evaluate |
|---|---|---|---|
| 5 × 5 ft | 25 sq ft | 200 cu ft | Seasonal boxes and small furnishings |
| 5 × 10 ft | 50 sq ft | 400 cu ft | A room’s belongings or a lightly furnished studio |
| 5 × 15 ft | 75 sq ft | 600 cu ft | A bedroom set and additional packed items |
| 10 × 10 ft | 100 sq ft | 800 cu ft | Multiple furniture groups; compare layouts carefully |
| 10 × 15 ft | 150 sq ft | 1,200 cu ft | A larger apartment inventory with bulky pieces |
| 10 × 20 ft | 200 sq ft | 1,600 cu ft | A household inventory with several rooms of furniture |
| 10 × 25 ft | 250 sq ft | 2,000 cu ft | Extra household, garage or office inventory |
| 10 × 30 ft | 300 sq ft | 2,400 cu ft | Large inventories needing a longer loading layout |
*Illustrative volume = floor area × 8 ft. This assumes an 8-foot interior height and does not represent usable packing capacity. Unit measurements are nominal. Source: Extra Space Storage’s size guide and Public Storage’s size guide. The 10×30 listing is also confirmed in the San Jose example below.
What Size Storage Unit Do You Need for an Apartment or House?
Extra Space Storage uses 5×10 for a studio, 5×15 for a one-bedroom apartment, 10×10 or 10×15 for two bedrooms, and 10×20 for a three- to four-bedroom inventory as initial guides. Treat those as units to inspect, rather than a reservation decision.
Start with the large pieces
List the bed, sofa, dresser, table, and packed cartons. A narrow unit may have enough area but an awkward layout for a wide sofa or a mattress that must lie flat.
Compare 10×10 and 10×15
The second option adds 50 square feet. Use a floor sketch to decide whether the extra room is needed for another bed, a dining set, or access to stored boxes.
Compare 10×20 and larger units
Include garage shelves, patio furniture, and office equipment in the inventory. Home size alone misses these items, particularly when you are storing the whole household.
Count only what goes into storage
Storing a few rooms during a renovation is different from storing every possession. Remove donated, sold, and directly delivered items from your list before comparing units.
How Do You Calculate the Storage Space You Need?
Build a measured inventory, then test a layout. Dividing a home’s square footage by a fixed number cannot tell you whether your belongings will fit: empty living space and packed storage space serve different purposes.
List everything going into storage
Separate furniture, appliances, packed cartons, and awkward items. Record quantities and note anything you cannot safely stack, dismantle, or place on its side.
Measure the protected dimensions
Measure each bulky item after accounting for covers or packaging. Record length, width, and height. Note removable legs and disassembled parts, but only plan orientations suitable for the item.
Measure boxes by size
Use our moving box size guide to select cartons and our moving box calculator to plan quantities. Recount the actual packed boxes before booking storage.
Draw the floor layout
Place the largest footprints first. Mark stacks only where cartons and contents can support them. Show the entrance, the items you need first, and an access path if you will visit during storage.
Confirm the actual unit
Ask the facility to verify interior dimensions, clear height, door width and height, and any obstructions. Check corridors, elevators, loading areas, and rules before paying for a unit.
How Much Space Should You Leave for an Access Aisle?
Choose the access layout before filling the unit. A temporary load that will leave all at once has different access needs from inventory you will retrieve every month. Keep frequently needed items near the entrance and show their location on your inventory.
In this example, 100 − 30 leaves 70 square feet before wall gaps and other clearances. Use the actual access space your belongings require. Do not assume that an extra-high ceiling solves a floor-space problem for items that cannot be stacked.
What Storage Unit Sizes Are Listed at a San Jose Facility?
LOCK IT UP Self Storage’s San Jose location, at 2170 O’Toole Avenue, San Jose, CA 95131, lists the following seven sizes on its public page. The operator states that all units offer drive-up access.
| Published size | Calculated floor area | Published access |
|---|---|---|
| 5 × 5 ft | 25 sq ft | Drive-up, per facility page |
| 5 × 10 ft | 50 sq ft | Drive-up, per facility page |
| 10 × 10 ft | 100 sq ft | Drive-up, per facility page |
| 10 × 15 ft | 150 sq ft | Drive-up, per facility page |
| 10 × 20 ft | 200 sq ft | Drive-up, per facility page |
| 10 × 25 ft | 250 sq ft | Drive-up, per facility page |
| 10 × 30 ft | 300 sq ft | Drive-up, per facility page |
This is an independent example of published size categories, not a FairPrice partnership or confirmation of vacancy. Heights, door clearances, and measured interior dimensions were not verified. Confirm the current unit, price, and access details directly with the facility.
Its list is useful because it shows a real decision: a 5×15 is not listed here. A shopper considering that size would need to compare the actual 5×10 and 10×10 units or check another facility.
For help moving furniture and cartons into the chosen unit, see FairPrice’s San Jose storage movers.
How Can Your Inventory Change the Size You Choose?
A one-bedroom apartment between leases
Imagine a queen bed, sofa, dresser, small dining table, and 25 packed cartons. Begin by comparing a 5×15 and a 10×10, then measure the bulky pieces and sketch both layouts. At the San Jose facility above, the published comparison would instead be 5×10 versus 10×10 because 5×15 is absent from its list.
If the customer needs boxes every weekend, include the access route before deciding. The 25 cartons are a hypothetical inventory, not a capacity rating.
A household during a renovation
Imagine storing three bedrooms of furniture, a living-room set, a desk, and 50 cartons while work is completed. Compare a 10×20 with larger options. Add any basement shelving and seasonal items that also need storage before checking the layout.
If only the upstairs rooms are being cleared, inventory those rooms alone. The address and bedroom count do not create a dependable storage-size formula.
Both scenarios are hypothetical planning examples, not FairPrice customer case studies or guarantees that the listed contents fit.
What Else Should You Check Before Renting?
Entrance and moving route
A wide interior is not enough if the item cannot pass through the door. Check the approach, hallway turns, elevator dimensions, loading reservations, and truck access.
Conditions inside the unit
Ask what the facility means by climate control, which conditions it manages, and whether it suits the items you are storing. Check item-specific storage instructions instead of assuming all indoor units offer the same protection.
Safe stacking and orientation
Do not make a smaller unit work by loading fragile cartons underneath heavy furniture or standing items in an unsuitable position. Plan for appliance preparation and mattress storage requirements.
Access and retrieval schedule
Confirm gate and office hours separately, access codes, and who may admit your movers. Explain whether your belongings will leave together or in stages.
Moving a refrigerator into storage also requires a handling plan. Our refrigerator weight guide helps with the moving preparation; use its actual exterior dimensions when planning floor space.
Storage Unit Size FAQs
How big is a 5×10 storage unit?
Its nominal footprint is 5 feet by 10 feet, or 50 square feet. At an illustrative 8-foot height, geometric volume is 400 cubic feet. Confirm the actual height and door opening with the property.
How big is a 10×10 storage unit?
It has a nominal 100-square-foot footprint. A 10×10 is square, while a 5×20 has the same area in a long, narrow shape. Identical area does not mean identical furniture access or layout.
Is a 10×10 or 10×15 better for a two-bedroom apartment?
Compare both. The 10×15 provides 50 more square feet of floor area, but the useful difference depends on your furniture, cartons, and access plan. Test the inventory rather than relying only on the bedroom count.
What size storage unit do I need for a three-bedroom house?
Use 10×20 as a starting comparison and evaluate larger options if you are storing bulky furniture, a garage inventory, or items you need to reach regularly. Confirm a measured layout before booking.
Will a couch fit in a 5×10 storage unit?
It depends on the couch dimensions, door clearance, other contents, and suitable storage orientation. Measure the protected couch and its route into the unit; a unit’s diagonal measurement alone cannot confirm that it will go through the door.
How many boxes fit in a storage unit?
There is no reliable count without box dimensions, stacking limits, furniture inventory, and access space. Count and measure the packed cartons, then arrange their stacks in the floor plan.
Are all storage units 8 feet tall?
No. The volume examples in this guide use 8 feet only as an illustration. Ask for the specific unit’s clear height; reduced-height lockers and other layouts require separate checks.
Should I rent a larger unit if I am between sizes?
First confirm whether reasonable disassembly and a different layout solve the problem. If the smaller unit depends on unsafe stacking, blocked access, or measurements you cannot verify, compare a larger unit before moving day.
Where Do These Storage Dimensions Come From?
The two dimension tables compile published nominal sizes, reviewed October 28, 2026. Floor area is width × depth. The common-size table’s volume column uses an explicitly assumed 8-foot height. The San Jose table does not assign an unverified ceiling height.
This is a reference compilation, not a study of completed moves. Inventory examples and layout calculations are illustrative. Neither the chart nor the data establishes that a particular household will fit.
Need Help Moving Into or Out of Storage?
Share your furniture inventory, packed-box count, unit dimensions, and access details with FairPrice Movers. Include stairs, elevators, gate hours, and anything that needs special handling.